

Your sleeping space
A full queen sleeping setup, with access around the foot of the bed.

ALPINE 16 SERIES
Single or dual axle. Electric pop-top or hard-top.
Your axle. Your roofline.
A 2.16m travel width.
EXCEPTIONALLY EQUIPPED. AS STANDARD.
ALL FOUR CONFIGURATIONSChoose your axle. Choose your roofline.
The serious touring equipment is already included.
ENGINEERED FOR THE JOURNEY
THE STANDARD EQUIPMENT, EXPLAINED Construction & towing
EQUIPMENT & CONFIGURATION DETAILS
Advanced PVC composite construction, Cruisemaster ATX airbag suspension and hydraulic disk brakes. Choose single or dual axle; auto-levelling is included on dual axle.
Advanced PVC composite construction, Cruisemaster ATX airbag suspension and hydraulic disk brakes. Choose single or dual axle; auto-levelling is included on dual axle.

600Ah lithium, 1000W solar and a Victron Multi-Plus II 120A / 3000W inverter/charger. A capable touring power system, included from the start.
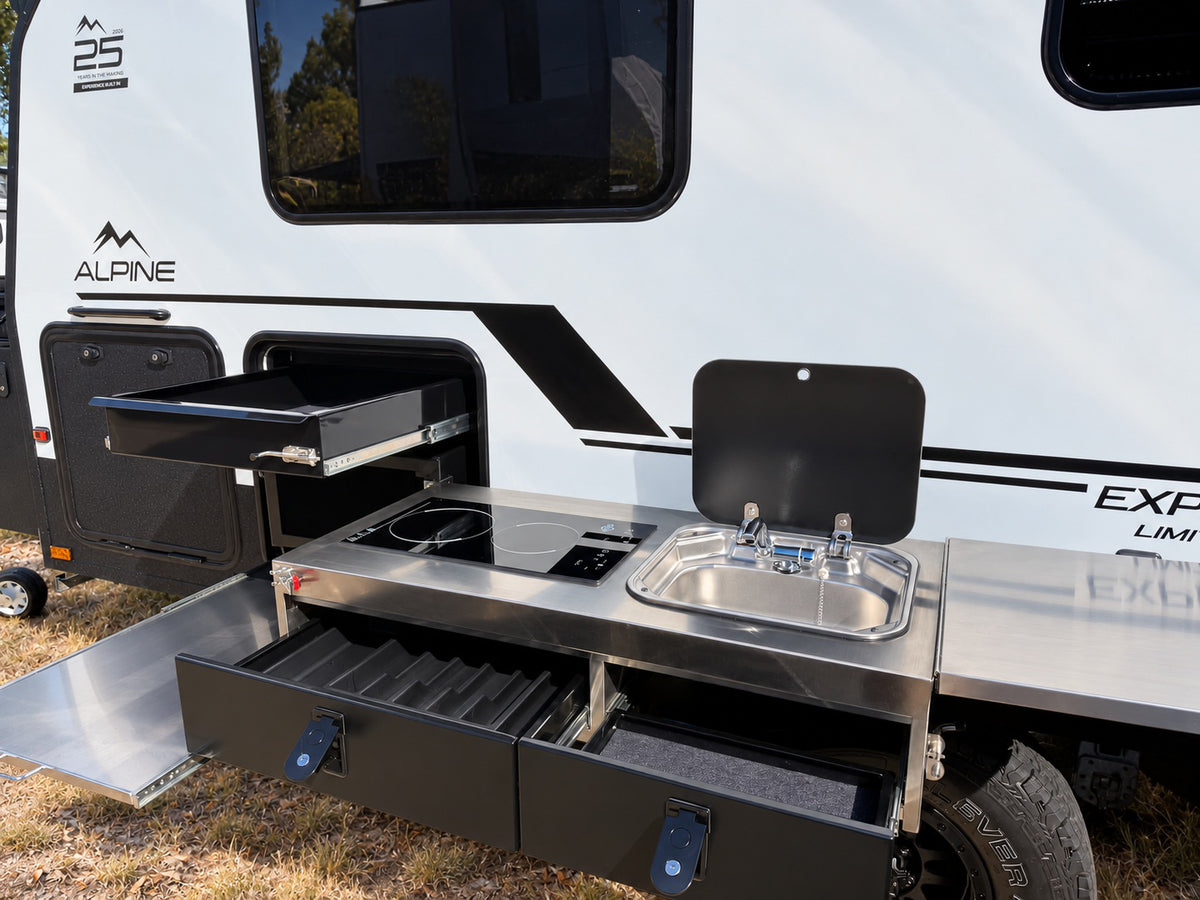
Open the signature swing kitchen. Unfold your day around induction cooking, pantry storage and a hot/cold sink, with an electric awning overhead.

Diesel hydronic heating and hot water, roof-mounted air conditioning, screens and blackout blinds create a practical living environment.
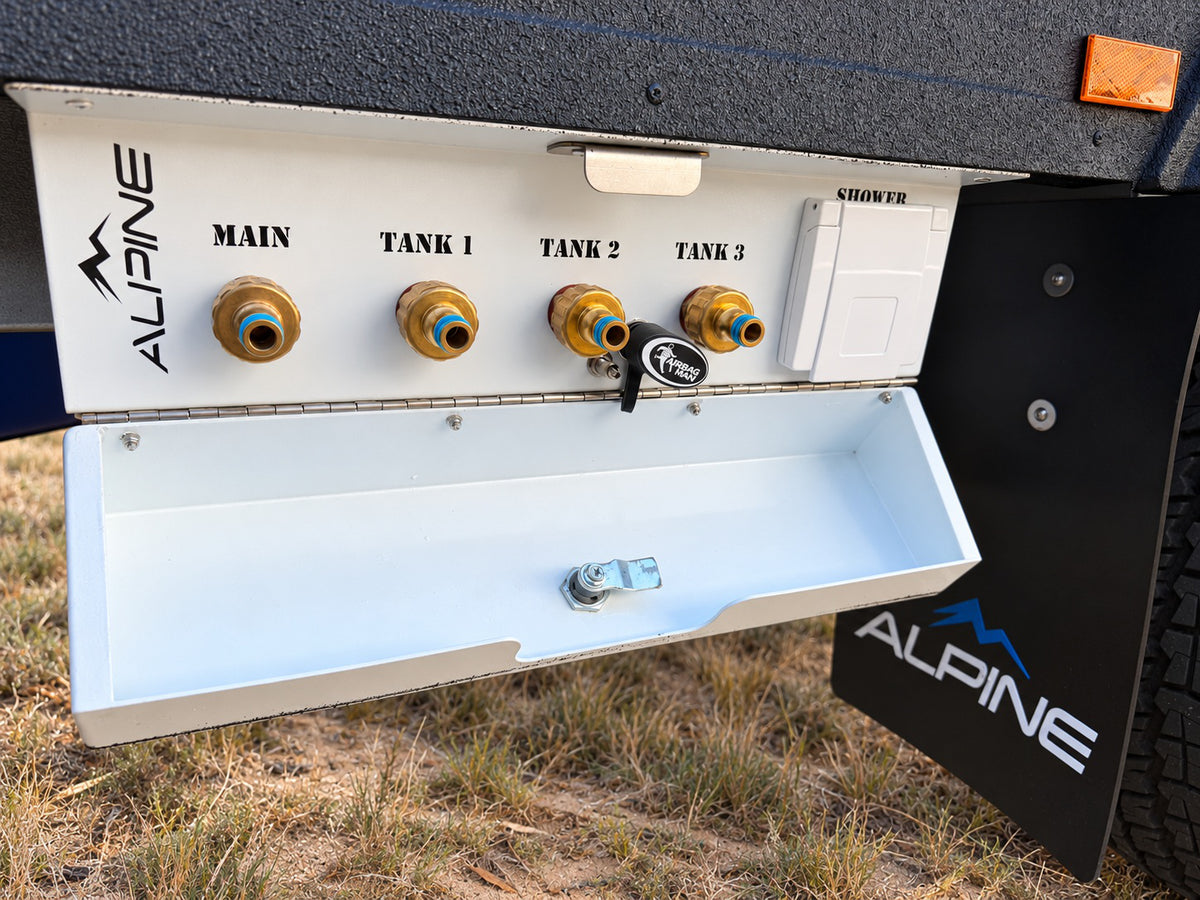
A full rear ensuite with a separate shower and waterless heat-seal toilet. 240L fresh water storage, 100L grey water storage and an external shower support your touring plans.

The Garmin Monitor & Control Centre brings monitoring and switching together, so checking your touring systems is part of everyday life on board.

OFF-GRID CALCULATOR
Explore how battery capacity, solar conditions and everyday power use affect your time off-grid. Use the ALPINE calculator to try your touring setup.
Planning estimates based on your inputs and usage assumptions.ONE ALPINE. FOUR WAYS TO TOUR.
16 SERIESA lighter, lower-profile setup for couples who want the space of the ALPINE-16 with simple towing and compact touring height.
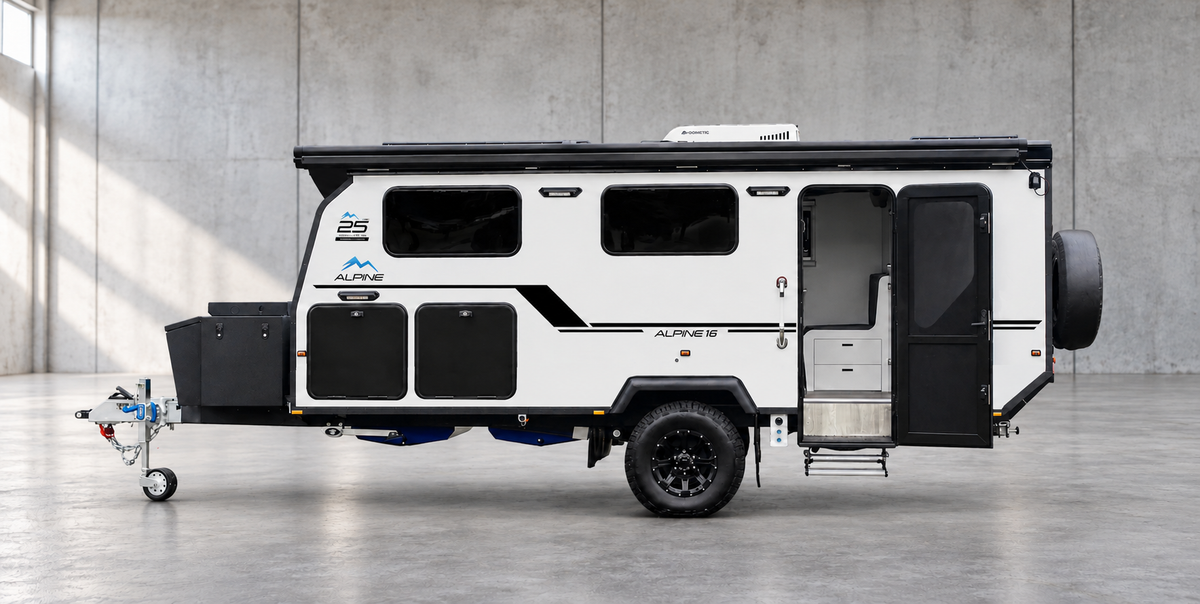


A verified ALPINE 16 floorplan has not been supplied yet. Use Interior choices to explore the bed and lounge options. A floorplan can be added in the image editor.
Make room for your way of travelling. Compare the layout illustrations below, then finalise your choices in the Quote Builder.
A full queen sleeping setup, with access around the foot of the bed.

Opposing seats with a central table for meals, work or relaxing inside.
Images may show optional equipment. The supplied ALPINE 16 gallery and walkthrough are shared across configurations. Images may show a different axle or roof. Layout illustrations are indicative. Final configuration and pricing are available in the Quote Builder.
OPEN UP YOUR EVERYDAY
The signature swing kitchen. Dual induction cooking. A proper pantry and hot/cold sink. An electric awning overhead.
Explore the outdoor inclusions ↗NOTHING LEFT TO GUESS
Everything included, laid out in full. Collapse any category when you’re ready to move on.
Specifications, weights and dimensions may change without notice as products evolve. Weights shown are indicative only and may vary depending on selected options, upgrades and final build configuration.
Specifications supplied by ALPINE. Tare must be confirmed for your selected build. Dimensions and weights are indicative and vary with configuration; confirm final equipment and plated weights for your ordered vehicle. The powered external fridge slide is included; the external fridge is an upgrade.
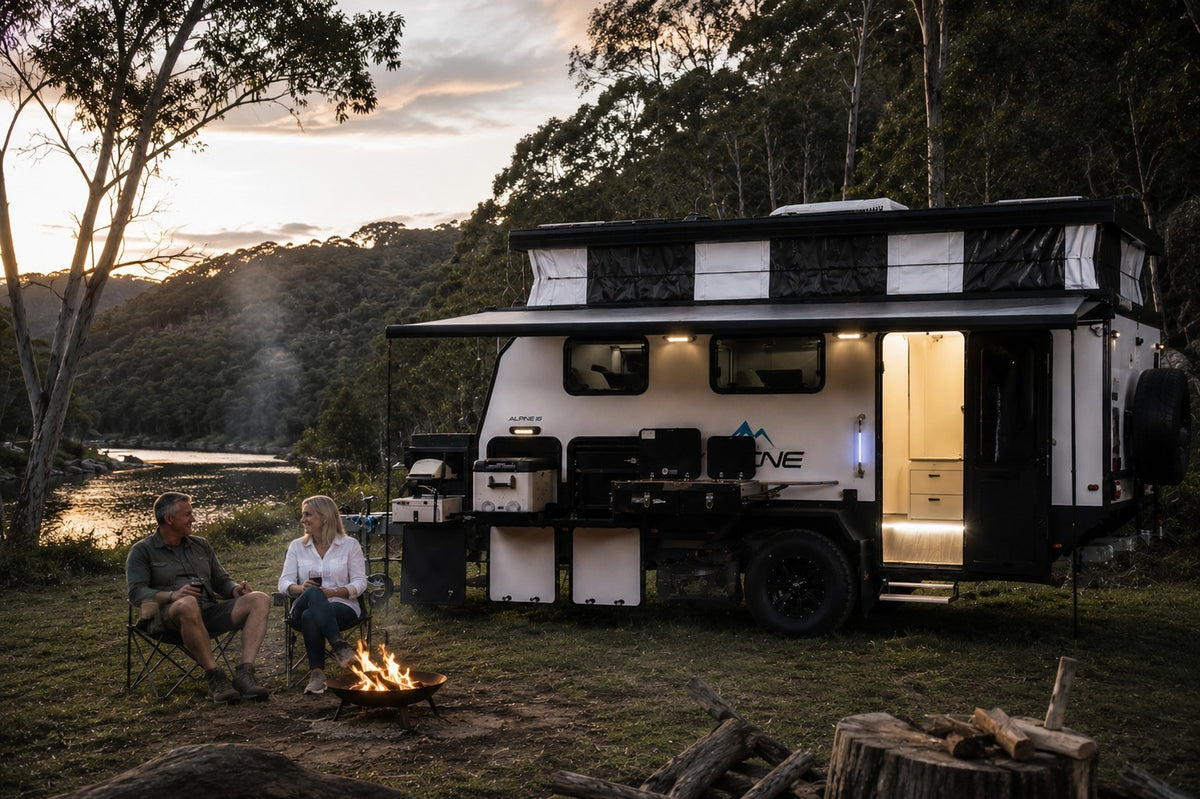
YOUR NEXT CHAPTER STARTS HERE
See the 16 up close, talk through your options,
build your own or explore models available now.